Jimmy’s Point Apartments - Hobsonville Point, New Zealand
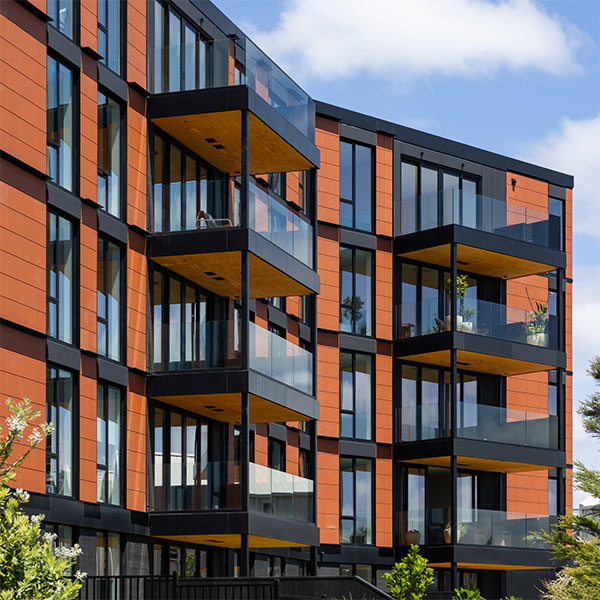
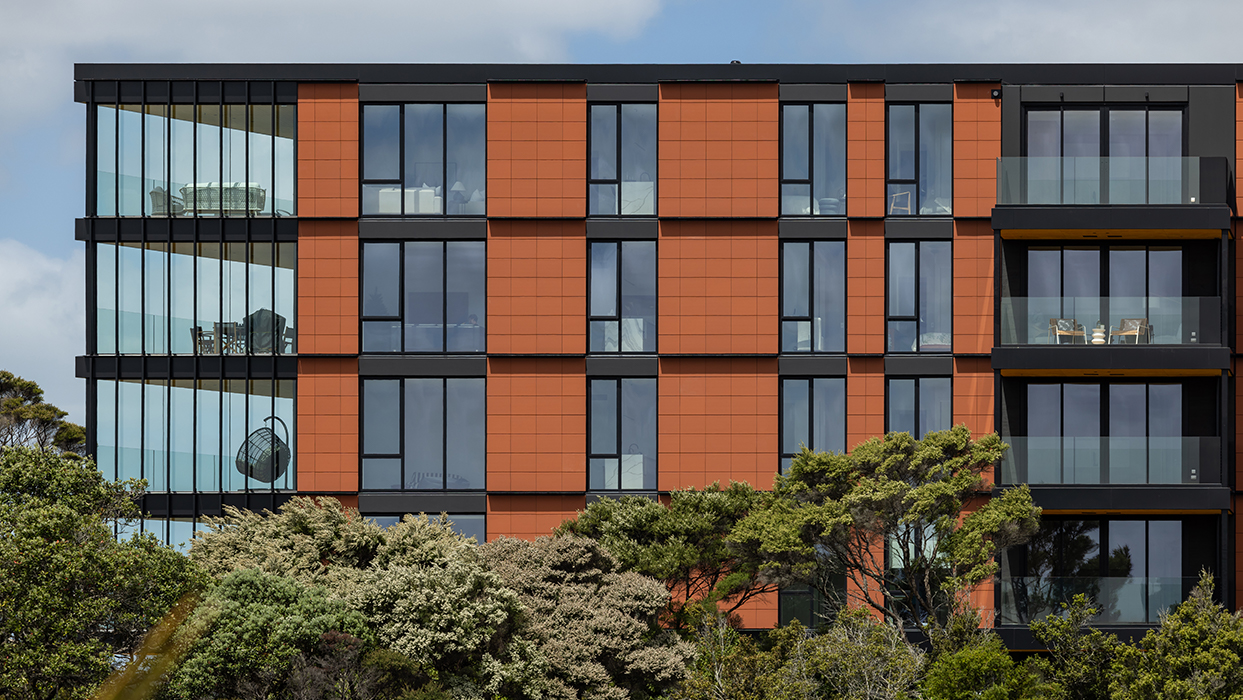
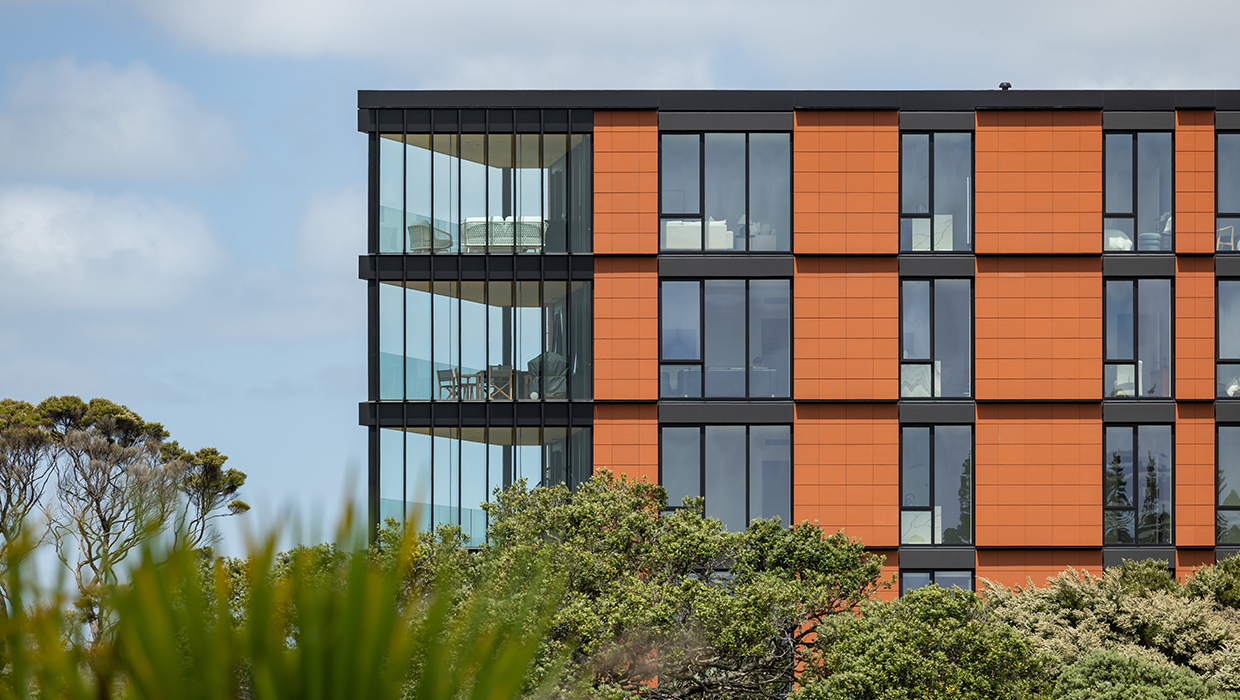
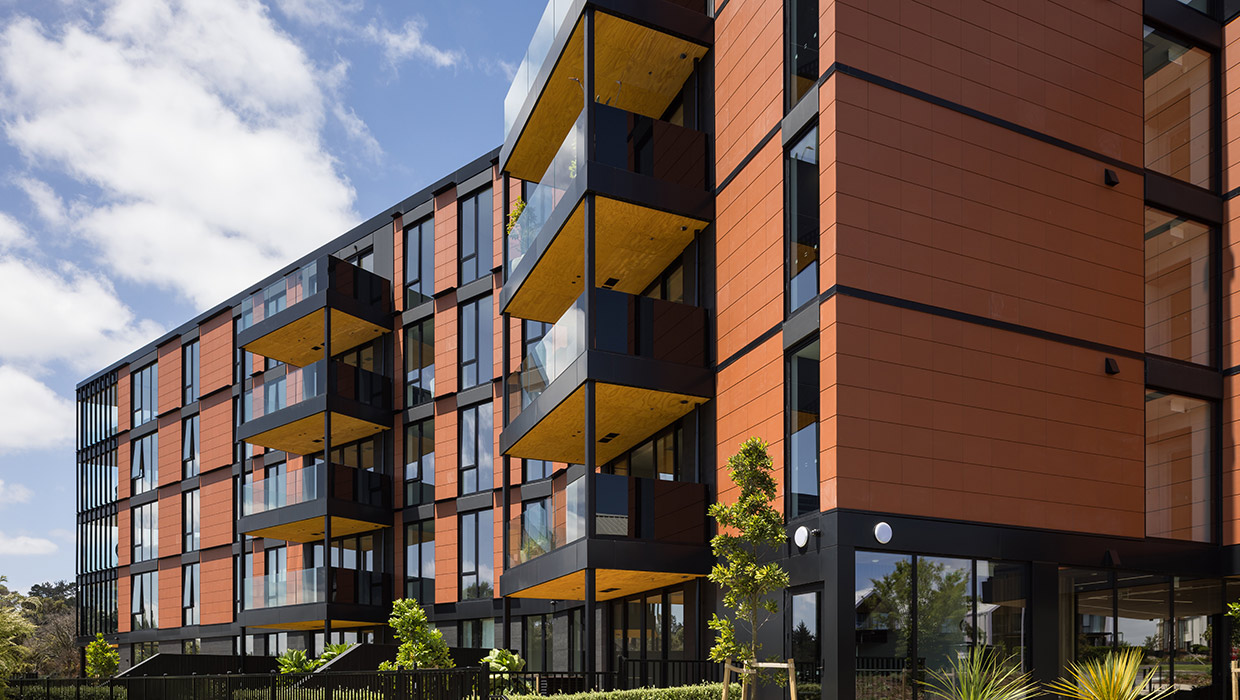
The Jimmy's Point Apartments, designed by Auckland-based Isthmus Studio, is a five-level residential development at Hobsonville Point, New Zealand, overlooking the Waitematā Harbour. Isthmus approached the building as an extension of its surroundings — its massing gently twists to follow the natural landform, while the delineation of its levels reflects the stratified geology of the adjacent cliff edge. Central to the design intent was a meaningful connection to the site's heritage: the cladding was chosen to reference the terracotta roof tiles of the historic Officers' houses nearby, paying homage to Hobsonville's former life as an airforce base. This commitment to land, culture, and community — hallmarks of Isthmus's practice — shaped every material decision on the project
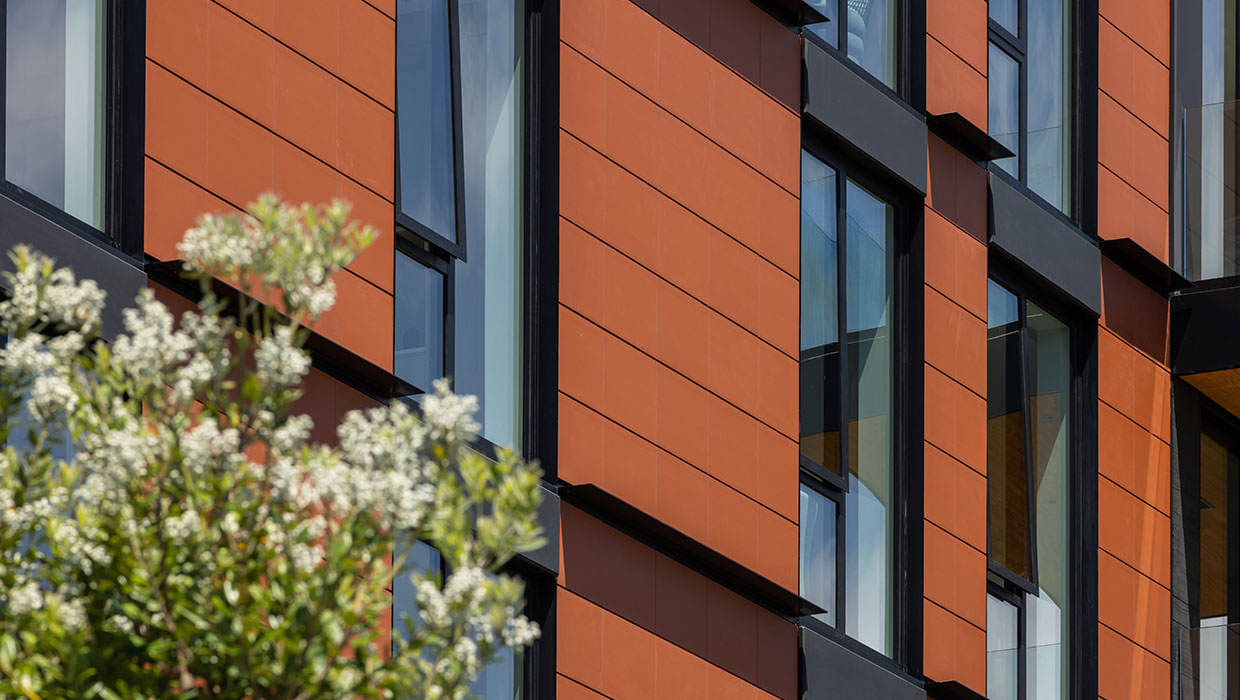
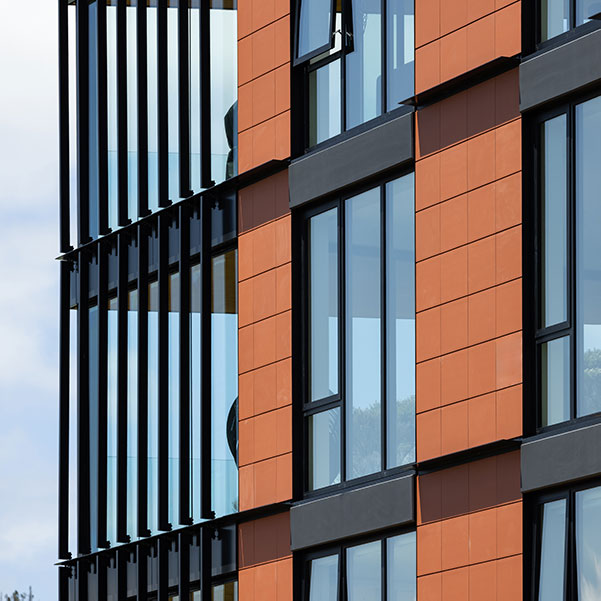
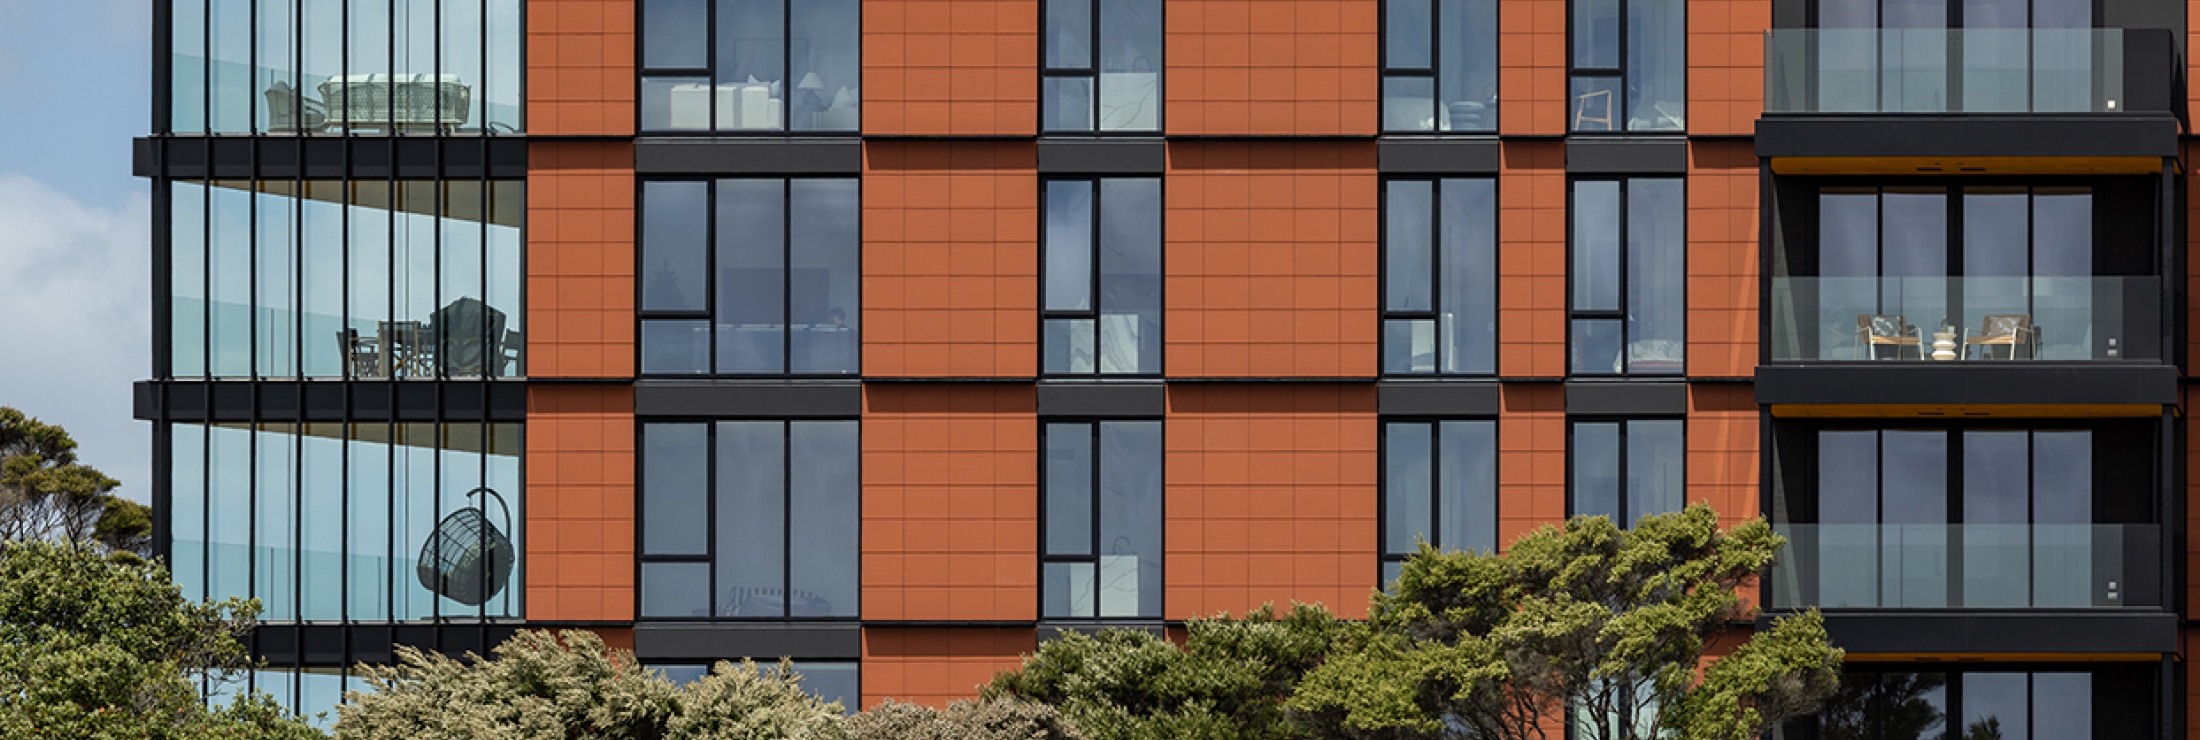
To realize this vision, the project specified TCPlank. Installed in horizontal orientation in the 450×600 mm format, the Tuscany colored tile delivered the warm terracotta tones essential to the design's heritage reference while meeting the demands of a contemporary façade. Achieving a seamless, uninterrupted surface was one of the project's central technical challenges — the building's complex geometry and connections to adjoining elements required multiple design iterations to minimize visible transitions at the joints and maintain the clean, precise aesthetic Isthmus demanded. The result is a façade that reads as a single unified expression: tactile, grounded, and deeply connected to the place it calls home. In the Jimmy’s Point project, developed by the Isthmus studio, the ceramic cladding plays a key aesthetic and functional role. TCPlank tiles were used in horizontal orientation, with a 450×600 mm format in the red color Tuscany, achieving a contemporary façade.
Architect:
Isthmus Studio
Product Reference:
Project Type:
Hospitality & Residential