
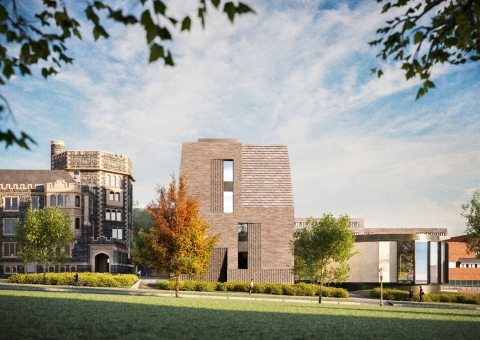
Hobson College, designed by PAU, is the first Princeton residential college named after a person of color, philanthropist Mellody Hobson.
All Projects : Education
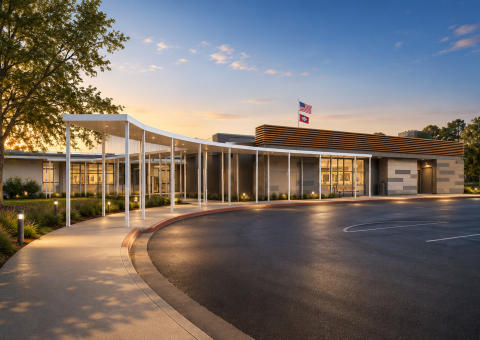
Westside Elementary School represents a bold step forward for the Rogers community — a contemporary campus designed to inspire students from the moment they arrive.
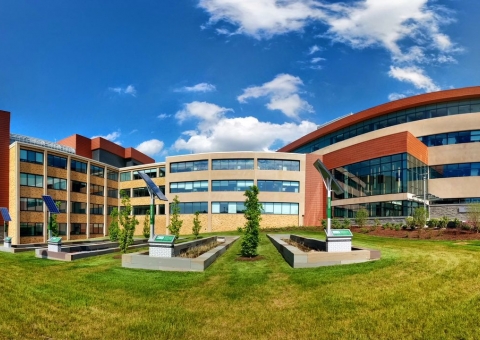
The Shineman Center is a large STEM complex at SUNY Oswego, situated on the shores of Lake Ontario in New York — one of the most climatically demanding environments in the northeastern United States.
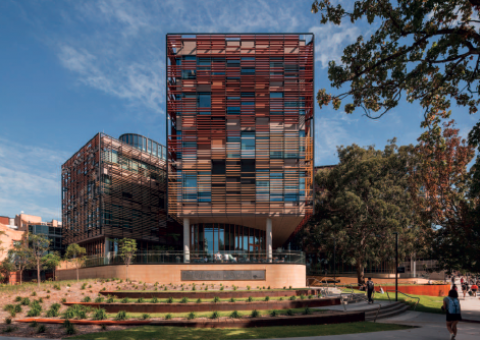
Designed by Woods Bagot in collaboration with Kann Finch, the University of Sydney Business School reimagines the historic Abercro
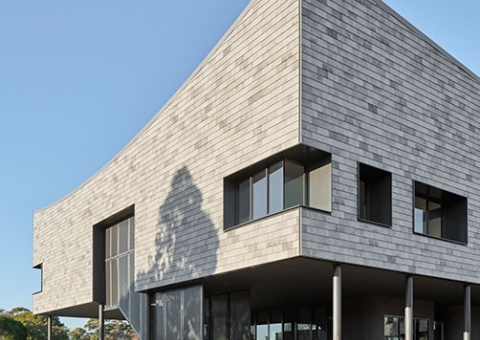
Padua College represents a long-term investment in educational excellence, shaped by a vision to create spaces that inspire students and endure for generations.
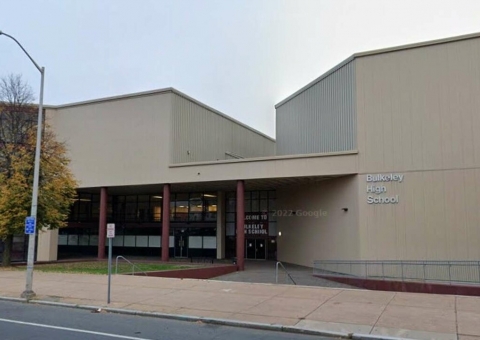
Led by The Hartford School Building Committee and designed by The SLAM Collaborative, this transformative renovation project brings new life to an important community school.
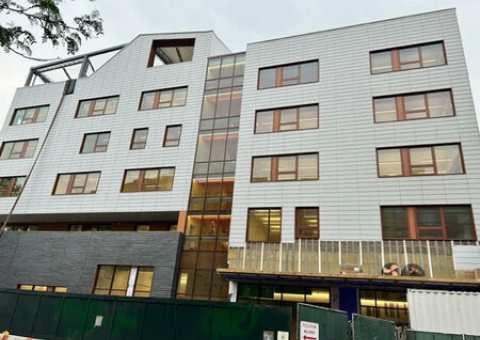
Cladding Corp is thrilled to have been a part of the largest Clinar project in the USA for KIPP NYC, a public charter school.
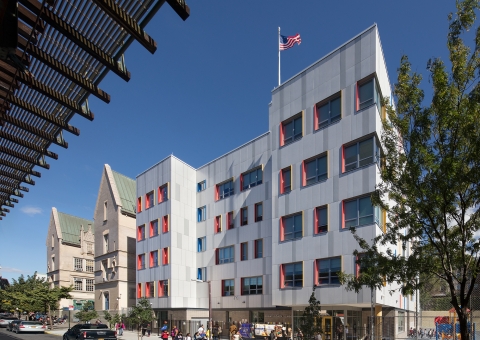
Designed by Mitchell Giurgola Architects, PS 347 in the Bronx showcases a bold and inspiring façade using Swisspearl® fiber cement panels.
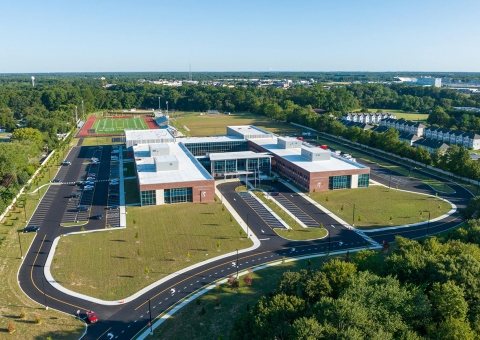
This project features two interconnected middle schools—the School of Excellence and the School of Innovation—on a shared 238,669 SF campus accommodating 1,600 students.
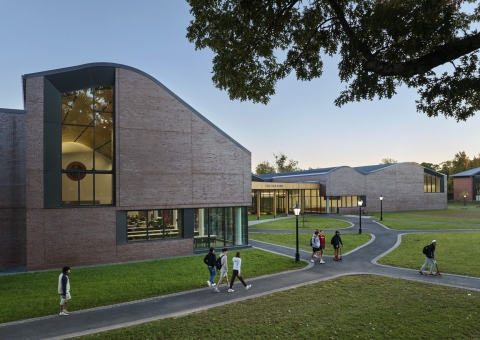
Construction progresses on the Tsai Field House, continuing the implementation of Sasaki’s master plan at The Lawrenceville School in Lawrenceville, New Jersey.
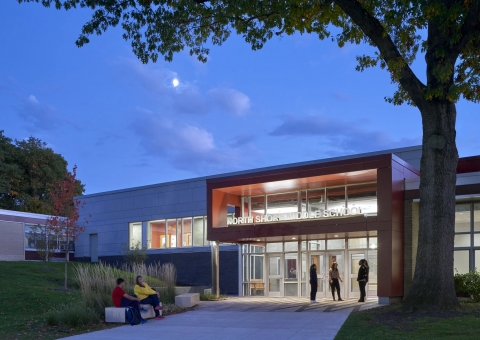
This Middle School transformation was part of a $43.5M Capital Project focusing on instructional space modernization, energy efficiency improvements, and district-wide safety and security.
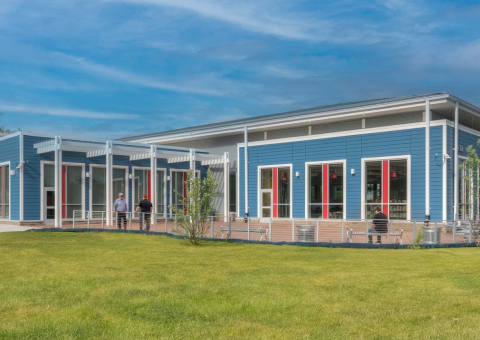
The design of the new Riviera Beach Library takes it from a 10,500-square-foot facility to a 20,000-square-foot modern library with a café, WiFi, leisure spaces and floor-to-ceiling windows.

The Knox Road Mixed-Use development is located at the southeast corner of the University of Maryland (UMD), and will serve as a new pedestrian gateway for the University.
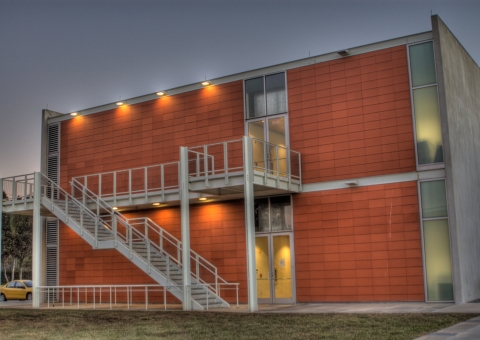
Palmer College of Chiropractic in Florida features a modern design that reflects its role as a state-of-the-art educational institution.
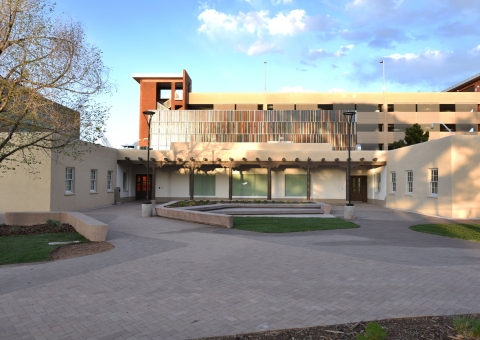
The University of New Mexico Lobo Welcome Center, designed by McClain + Yu Architecture & Design, showcases a bold, energy-efficient design defined by